How to Judge Today's Construction Costs at Japan's Major Home Builders
- [23] Hokkaido School Cooperative, "第4回 住宅会社・工務店の選び方 [Part 4: How to choose a housing company or local builder]," 2026.
1. 2026 budgets for a 40-tsubo house
1.1. What the budget covers
The house and its equipment
The base case has two floors of roughly equal area in Japan’s energy-efficiency climate zone 6. I used the same quantities of outdoor work and the same financing terms across builders. I grouped the building, routine site work and design into a single building subtotal because quotes divide them up differently. It includes built-in systems such as Ichijo’s floor heating and Sekisui Heim’s first-floor air conditioning, Kaiteki Airy, in its steel-frame house. I priced solar panels and batteries separately.
Japan’s insulation grade measures how well the building envelope, including its walls and windows, limits heat transfer. Higher grades require better performance. I assumed grade 5 for Sekisui House and Tama Home’s Dai-Anshin no Ie, grade 6 for Sumitomo Forestry’s Big-Frame wood house and for Hebel Haus and Sekisui Heim in zones 5–7, the equivalent of grade 6 for Aqura Home’s Chō-kūkan no Ie, and grade 7 for Ichijo’s i-smart.
I chose solar and battery configurations for each year using product announcements and published adoption rates. I estimated missing capacities and prices and allowed for uncertainty in the ranges. Ichijo’s 2026 figure is a package price. The Sekisui House steel budget also includes a home energy management system (HEMS), which monitors and manages household electricity use.
| Builder and frame | 2017 configuration | 2026 configuration | 2026 equipment budget |
|---|---|---|---|
| Sekisui House, wood | 4 kW solar, no battery | 4 kW solar, no battery | 1.5(0.038 per tsubo) |
| Sumitomo Forestry, wood | 4.3 kW solar, no battery | 5 kW solar, no battery | 1.6(0.040 per tsubo) |
| Sekisui Heim, wood | 5 kW solar, no battery | 7 kW solar, 13.2 kWh battery | 4.0(0.100 per tsubo) |
| Ichijo, wood | About 10–12 kW solar, no battery | About 13.5 kW solar, about 7 kWh battery | 2.9(0.073 per tsubo) |
| Aqura Home, wood | No solar panels or battery | No solar panels or battery | 0.0(0.000 per tsubo) |
| Tama Home, wood | No solar panels or battery | No solar panels or battery | 0.0(0.000 per tsubo) |
| Sekisui House, steel | 5 kW solar and HEMS, no battery | 5 kW solar and HEMS, no battery | 1.6(0.040 per tsubo) |
| Hebel Haus, steel | No solar panels or battery | 5 kW solar, no battery | 1.6(0.040 per tsubo) |
| Sekisui Heim, steel | 5.5 kW solar, no battery | 7 kW solar, 13.2 kWh battery | 4.0(0.100 per tsubo) |
For Sekisui Heim, I kept the 13.2 kWh battery used in the earlier material for comparability. At the research date the company offered 5.7, 11.4 and 17.1 kWh. The steel-frame budget also retains Kaiteki Airy and makes no allowance for switching to a newer system such as AirLax. All equipment budgets assume the owner buys the system and pays for installation. Subsidies, savings on electricity bills and revenue from selling electricity fall outside these upfront figures, as do third-party ownership plans with no upfront charge.
How I adjusted the quotes
For each example I recorded the product, structure, date the price was set, floor area, construction area, discount, tax and work included. Construction area can include balconies that the total floor area excludes. I scaled the building subtotal to 40 tsubo of total floor area, then priced outdoor work and financing separately. I used the date the price was set even when the figures appeared online later.
Two owners’ figures illustrate the adjustment. For a wood-frame Sekisui House I used an October 2025 financing plan for about 40.7 tsubo. For Sumitomo Forestry I used a July 2026 estimate for a one-story house of about 25.5 tsubo. I removed lighting and other items counted separately or outside the budget, then adjusted for size, date and, for Sumitomo Forestry, the second floor. The resulting building subtotals were about ¥55.4 million and ¥51.9 million. After comparing them with other sources, I budgeted ¥56 million and ¥53 million, respectively[6, 4].
To adjust for size, I divided 40 tsubo by the quoted floor area in tsubo, raised that ratio to the power of 0.85 and multiplied the relevant costs by the result. I allowed 3.1% for the change in date for Sekisui House and 0.9% for Sumitomo Forestry. For the latter I also divided by 1.08 to convert a one-story design into a two-story one. I could check the owners’ transcriptions but had no access to the original contracts. The coefficients are assumptions, and extrapolating from the small one-story house is a particularly large source of uncertainty.
Outdoor work, fees and financing
I allowed ¥2.5 million for outdoor work, including two parking spaces, and ¥1.2 million for air conditioners, lighting and curtains. Ichijo’s floor heating still leaves the house needing summer cooling. For Sekisui Heim steel, the first-floor system already covers part of that need, so I deducted ¥0.3 million from the air-conditioning allowance and budgeted ¥0.9 million for move-in items.
I added ¥350,000 for registration, ¥250,000 for the first insurance premium, ¥30,000 for stamp duty and ¥200,000 for water connection and related charges. I assumed the buyer borrows 80% of the tax-inclusive cost of construction and equipment. I assumed an origination fee of 2% of the loan, plus consumption tax on the fee. Bridge interest runs at 2% a year for an effective three months, accounting for how much the buyer draws and how long it is outstanding.
I applied consumption tax to taxable work and to the origination fee. I allowed ¥50,000 in statutory fees within design and permitting for 2017–2024 and ¥100,000 from 2025. I carried those fees, registration, insurance and interest at the amounts payable. When I reassigned an item such as solar panels, I deducted it from the original category.
Price evidence and rounding
I checked the resulting budgets against prices in investor reports, taking account of floor area, product mix and what the reported price covers. Sekisui House and Sekisui Heim combine wood and steel in their published averages. Sekisui Heim’s nationwide figures and its figures for consolidated sales companies cover different groups. Sumitomo Forestry reports orders and deliveries separately[24, 25, 26].
I counted repeated reports of a single quote once. I reproduced the calculations in the underlying research but did not consult every original source myself. The central figure is a budget for the specified house. The endpoints show how far it moves when the specifications or price adjustments change.
In the budget tables I round whole-house amounts to the nearest ¥0.1 million. I calculated amounts per tsubo, differences and percentages before rounding. The budget downloads include Japanese labels and give house costs in units of ¥10,000, so a total of 100 means ¥1 million.
- Cost breakdowns by builder, structure and number of stories (CSV)
- Budget assumptions for each house (JSON)
- Inputs, sources and reasons for selecting them (JSON)
- Alternative tax and price calculations (JSON)
- [6] Sekisui House, "戸建住宅・注文住宅 [Detached and custom-built houses]," 2026. The wood budget draws on an owner’s October 2025 financing plan. Other price evidence includes a steel-frame quote and an owner’s construction costs. Sekisui House describes its insulation system.
- [4] Sumitomo Forestry, "木造注文住宅・戸建の住友林業 [Sumitomo Forestry: custom-built wooden and detached houses]," 2026. The wood budget draws on an owner’s July 2026 estimate for a one-story house of 25.5 tsubo. Other owners published a 2017 quote and 2024 costs. The company reports equipment uptake in its 2019 sustainability report and more recent environmental reporting.
- [5] Asahi Kasei Homes, "注文住宅・戸建住宅 [Custom-built and detached houses]," 2026. Owners report prices for the building itself and a contract total. The company describes its standard solar and insulation specifications.
- [7] Sekisui Chemical, "セキスイハイム(ハウスメーカー)|注文住宅・分譲住宅 [Sekisui Heim (house maker): custom-built and built-for-sale houses]," 2026. For wood, the evidence includes a 2022 quote and an anonymous report of a 2025 contract without a verified breakdown. For steel, it includes a 2025 contract example.
- [3] Ichijo, "「家は、性能。」こだわりの家づくりなら一条工務店 [“A house is its performance”: Ichijo for carefully built homes]," 2026. Price evidence includes a 2018 quote, a 2023 sales comparison sheet and a transcription of 2026 prices. Ichijo describes its solar and battery system.
- [8] AQ Group, "AQ Group アキュラホーム [AQ Group Aqura Home]," 2026. Owners published an itemized quote and a final 2023 quote.
- [9] Tama Home, "家を建てるならタマホーム株式会社 [Tama Home for building your house]," 2026. For prices, tax and discounts, see a 2024 quote and an owner’s account of the discount terms.
- [24] Sekisui House, "2026年度第2四半期 Financial Factbook [Financial Factbook for the second quarter of FY2026]," 2026. Average prices and floor areas for custom homes, combining wood and steel frames.
- [25] Sekisui Chemical, "2025年度決算および2026年度経営計画説明会 [Briefing on FY2025 results and the FY2026 management plan]," 2026. The first-half fiscal 2026 report gives current and restated prior-year figures for consolidated sales companies. The older nationwide series includes other sales companies.
- [26] Sumitomo Forestry, "2026年12月期第2四半期 Financial Factbook [Financial Factbook for the second quarter of the fiscal year ending December 2026]," 2026.
1.2. Two stories or three, in wood or steel
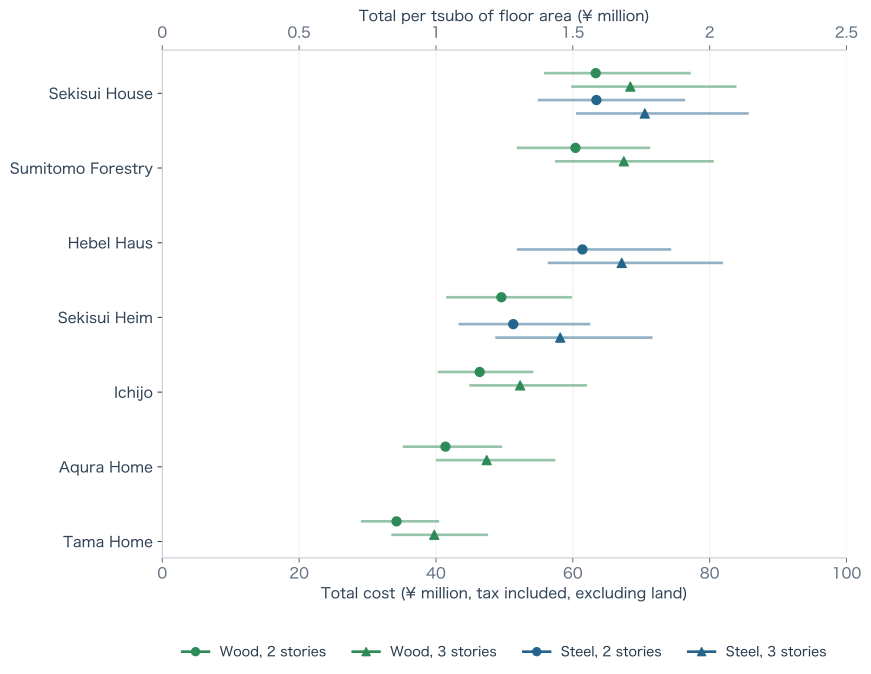
The building subtotal covers the structure, routine site work and design. The total also includes the solar and battery equipment shown separately, outdoor work, move-in items and fees. The low and high budgets vary both the specification and the adjustments to the source prices.
| Builder | Building, site work and design | Solar and battery equipment | Total budget | Low–high budget |
|---|---|---|---|---|
| Sekisui House | 56.0(1.400 per tsubo) | 1.5(0.038 per tsubo) | 63.4(1.584 per tsubo) | 56.0–77.0(1.400–1.926 per tsubo) |
| Sumitomo Forestry | 53.0(1.325 per tsubo) | 1.6(0.040 per tsubo) | 60.4(1.510 per tsubo) | 52.0–71.1(1.300–1.778 per tsubo) |
| Sekisui Heim | 40.0(1.000 per tsubo) | 4.0(0.100 per tsubo) | 49.6(1.239 per tsubo) | 41.7–59.7(1.042–1.492 per tsubo) |
| Ichijo | 38.0(0.950 per tsubo) | 2.9(0.073 per tsubo) | 46.4(1.160 per tsubo) | 40.5–54.1(1.012–1.351 per tsubo) |
| Aqura Home | 36.0(0.900 per tsubo) | 0.0(0.000 per tsubo) | 41.4(1.035 per tsubo) | 35.4–49.5(0.884–1.237 per tsubo) |
| Tama Home | 29.0(0.725 per tsubo) | 0.0(0.000 per tsubo) | 34.2(0.856 per tsubo) | 29.2–40.3(0.731–1.007 per tsubo) |
For Hebel Haus, I moved solar panels out of the original building price and into the equipment column. Sekisui Heim’s built-in first-floor air conditioning stays in the building subtotal. The two Sekisui House budgets differ in their solar equipment and the associated fees.
| Builder | Building, site work and design | Solar and battery equipment | Total budget | Low–high budget |
|---|---|---|---|---|
| Sekisui House | 56.0(1.400 per tsubo) | 1.6(0.040 per tsubo) | 63.5(1.586 per tsubo) | 55.1–76.2(1.377–1.906 per tsubo) |
| Hebel Haus | 54.0(1.350 per tsubo) | 1.6(0.040 per tsubo) | 61.4(1.535 per tsubo) | 52.0–74.2(1.300–1.855 per tsubo) |
| Sekisui Heim | 42.0(1.050 per tsubo) | 4.0(0.100 per tsubo) | 51.3(1.282 per tsubo) | 43.5–62.4(1.087–1.559 per tsubo) |
For three stories, I added ¥4.5–6.5 million for the building itself, ¥0.4 million for site work and ¥0.5 million for design, then recalculated loan costs. Stairs, piping and structural requirements change even at the same total floor area. Sekisui House, for example, uses different structural systems for two- and three-story steel houses[6].
With floors of roughly equal area, the three-story roof has two-thirds the area of the two-story roof. I scaled solar capacity accordingly and kept battery capacity fixed. Where there are panels, I retained a fixed installation allowance of ¥150,000 and took two-thirds of the remaining solar cost. Splitting a package price introduces uncertainty. An actual three-story quote needs the roof layout, openings, insulation and fire requirements for the particular site.
| Builder and frame | Building, site work and design | Solar and battery equipment | Total budget |
|---|---|---|---|
| Sekisui House, wood | 61.4(1.535 per tsubo) | 1.1(0.026 per tsubo) | 68.4(1.710 per tsubo) |
| Sumitomo Forestry, wood | 60.4(1.510 per tsubo) | 1.1(0.028 per tsubo) | 67.5(1.686 per tsubo) |
| Ichijo, wood | 44.4(1.110 per tsubo) | 2.3(0.057 per tsubo) | 52.3(1.308 per tsubo) |
| Aqura Home, wood | 41.9(1.048 per tsubo) | 0.0(0.000 per tsubo) | 47.4(1.185 per tsubo) |
| Tama Home, wood | 34.4(0.860 per tsubo) | 0.0(0.000 per tsubo) | 39.8(0.994 per tsubo) |
| Sekisui House, steel | 63.4(1.585 per tsubo) | 1.1(0.028 per tsubo) | 70.5(1.763 per tsubo) |
| Hebel Haus, steel | 60.1(1.503 per tsubo) | 1.1(0.028 per tsubo) | 67.1(1.679 per tsubo) |
| Sekisui Heim, steel | 49.4(1.235 per tsubo) | 3.3(0.083 per tsubo) | 58.2(1.454 per tsubo) |
2. How budgets changed from 2017 to 2026
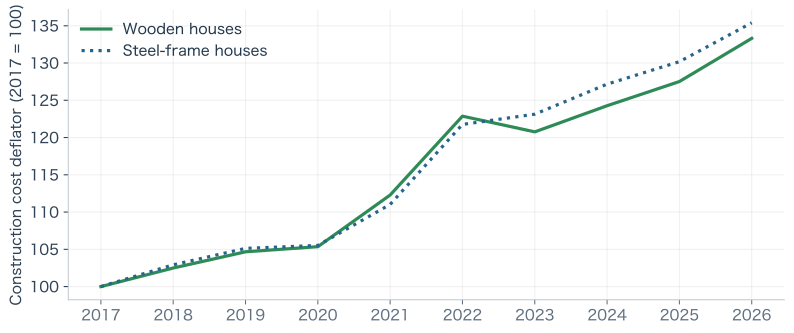
2.1. What the construction cost index measures
2.2. Budgets with each year’s typical specifications
Prices between the four base years
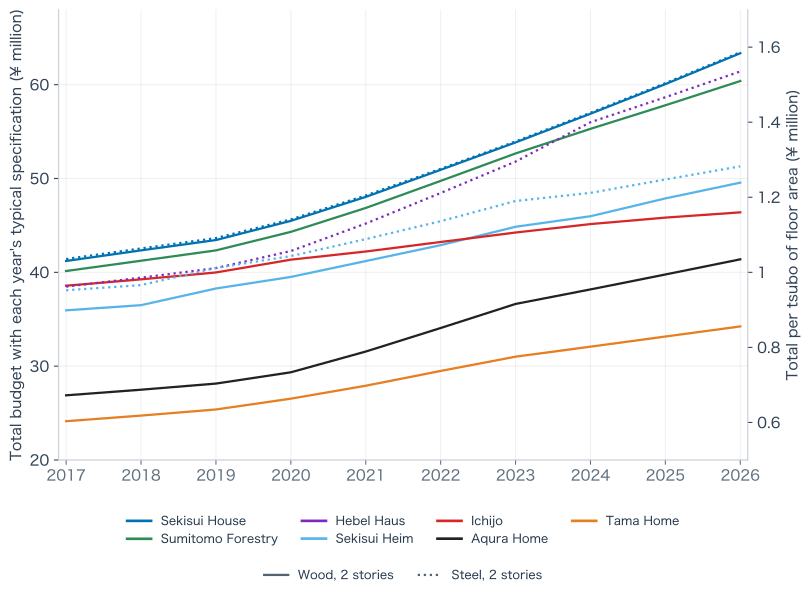
I used the 2026 building subtotals from Section 1 and set the three earlier subtotals from published quotes and related evidence. Between successive base years, I interpolated each builder’s subtotal at the annual compound rate that connects the two values. Annual changes in company-reported average prices also reflect house sizes, product mix and the reporting date. The alternative calculations (JSON) include a version that uses those reported growth rates.
For companies that sold both wood and steel houses, few sources priced the two frames on the same terms. I assumed equal building subtotals for Sekisui House wood and steel and estimated the split between building, site work and design. I removed ground improvement, furniture, moving and contingencies from the original budgets where present, and recalculated financing on common terms.
To estimate outdoor work in an earlier year, I took its pre-tax cost in each company’s source and divided by its 2026 counterpart. I averaged the ratios for wood and steel within a company, then multiplied the median of the company ratios by the common 2026 allowance. Each company thus carries the same weight, even when it contributes two series. I repeated the calculation separately for move-in items.
Changes in equipment
I included options when adoption figures or quotes indicated that they were typical. For years before Japan introduced insulation grades 5–7, I compared the actual insulation and windows. Ichijo’s i-smart already had highly insulating windows and whole-house floor heating early in the period. Its pre-tax price per tsubo for the building itself also rose more slowly in the available quotes than those of the other builders[3].
A 2017 Sumitomo Forestry quote already included solar panels[4]. I assumed 4.3 kW from 2017 through 2023 and 5 kW from 2024. Scaling a ¥1.9 million allowance for 5 kW to 4.3 kW gives about ¥1.6 million for 2017. The 4.3 kW is my assumed capacity.
Sekisui Heim reported batteries in 21% of its new detached houses in fiscal 2017, 55% in fiscal 2019 and 83% in fiscal 2022[25]. Drawing on those figures and product updates, I moved from no battery to 8, 12 and eventually 13.2 kWh. I estimated costs for years without capacity-specific prices. When comparing the company’s 2026 first-half price figures with the previous year, I used the restated prior-year figures covering the same sales companies.
For Hebel Haus, I included solar panels from May 2024, when they became standard. I estimated their share of the building price because the quote did not price them separately. The budget also reflects the 2025 move to insulation grade 6[5].
Consumption tax and financing
Japan raised consumption tax from 8% to 10% in October 2019. For the comparison I used 8% in 2017–2019, assuming a contract eligible for transitional treatment in 2019, and 10% from 2020[27]. If a source used 10% or an approximate 8.5%, I backed out that tax first. The tax comparison (JSON) also prices 2019 at 10%.
For each year I recalculated the loan against the tax-inclusive construction and equipment costs, then applied that year’s tax to the origination fee. Registration, insurance, statutory fees and bridge interest enter at the amounts payable. Contingency and savings for future repairs are outside the construction budget and loan principal.
| Builder and frame | 2017 budget | 2026 budget | Increase from 2017 |
|---|---|---|---|
| Sekisui House, wood | 41.2(1.030 per tsubo) | 63.4(1.584 per tsubo) | 53.7% |
| Sumitomo Forestry, wood | 40.1(1.004 per tsubo) | 60.4(1.510 per tsubo) | 50.4% |
| Sekisui Heim, wood | 36.0(0.899 per tsubo) | 49.6(1.239 per tsubo) | 37.9% |
| Ichijo, wood | 38.6(0.964 per tsubo) | 46.4(1.160 per tsubo) | 20.3% |
| Aqura Home, wood | 26.9(0.672 per tsubo) | 41.4(1.035 per tsubo) | 53.9% |
| Tama Home, wood | 24.1(0.603 per tsubo) | 34.2(0.856 per tsubo) | 41.8% |
| Sekisui House, steel | 41.4(1.035 per tsubo) | 63.5(1.586 per tsubo) | 53.2% |
| Hebel Haus, steel | 38.5(0.962 per tsubo) | 61.4(1.535 per tsubo) | 59.6% |
| Sekisui Heim, steel | 38.1(0.952 per tsubo) | 51.3(1.282 per tsubo) | 34.7% |
| Builder and frame | 2017 | 2018 | 2019 | 2020 | 2021 | 2022 | 2023 | 2024 | 2025 | 2026 |
|---|---|---|---|---|---|---|---|---|---|---|
| Sekisui House, wood | 41.2 | 42.3 | 43.4 | 45.5 | 48.0 | 50.9 | 53.8 | 56.9 | 60.1 | 63.4 |
| Sumitomo Forestry, wood | 40.1 | 41.2 | 42.3 | 44.3 | 46.9 | 49.7 | 52.7 | 55.3 | 57.8 | 60.4 |
| Sekisui Heim, wood | 36.0 | 36.5 | 38.3 | 39.5 | 41.2 | 42.9 | 44.9 | 46.0 | 47.9 | 49.6 |
| Ichijo, wood | 38.6 | 39.3 | 40.0 | 41.4 | 42.2 | 43.2 | 44.2 | 45.1 | 45.8 | 46.4 |
| Aqura Home, wood | 26.9 | 27.5 | 28.1 | 29.3 | 31.6 | 34.1 | 36.6 | 38.2 | 39.8 | 41.4 |
| Tama Home, wood | 24.1 | 24.7 | 25.4 | 26.5 | 27.9 | 29.5 | 31.0 | 32.1 | 33.2 | 34.2 |
| Sekisui House, steel | 41.4 | 42.5 | 43.6 | 45.6 | 48.2 | 51.0 | 53.9 | 57.0 | 60.2 | 63.5 |
| Hebel Haus, steel | 38.5 | 39.4 | 40.5 | 42.3 | 45.2 | 48.5 | 51.8 | 56.0 | 58.7 | 61.4 |
| Sekisui Heim, steel | 38.1 | 38.6 | 40.5 | 41.7 | 43.5 | 45.4 | 47.6 | 48.5 | 49.9 | 51.3 |
The annual budgets (CSV) give the components, tax rates, equipment capacities and specifications. For Tama Home I used the quote after its ¥1 million discount and kept design, supervision, permits and site management in the subtotal. For Aqura Home, the design line and subtotal disagree on tax, and the solar cost is unclear. The budget range allows for those uncertainties and for the date of the quote[9, 8]. The wood-frame Sekisui Heim figures draw in part on a specially discounted quote and an anonymous owner’s report. Small differences from its steel-frame price are sensitive to those sources.
- [4] Sumitomo Forestry, "木造注文住宅・戸建の住友林業 [Sumitomo Forestry: custom-built wooden and detached houses]," 2026. The 2017 quote includes solar panels. The comparison assumes 4.3 kW.
- [3] Ichijo, "「家は、性能。」こだわりの家づくりなら一条工務店 [“A house is its performance”: Ichijo for carefully built homes]," 2026. Compare an original 2018 quote with a transcription of 2026 prices.
- [25] Sekisui Chemical, "2025年度決算および2026年度経営計画説明会 [Briefing on FY2025 results and the FY2026 management plan]," 2026. Sekisui Chemical reports battery adoption in its fiscal 2018, fiscal 2020 and fiscal 2022 results. The first-half fiscal 2026 results explain the change in sales companies covered.
- [5] Asahi Kasei Homes, "注文住宅・戸建住宅 [Custom-built and detached houses]," 2026. The April 2025 announcement dates the changes in standard equipment.
- [9] Tama Home, "家を建てるならタマホーム株式会社 [Tama Home for building your house]," 2026. An image of the 2024 quote shows the discount and tax treatment.
- [8] AQ Group, "AQ Group アキュラホーム [AQ Group Aqura Home]," 2026. The transcribed quote for 37.57 tsubo leaves some uncertainty about the price date and tax on the design fee.
- [27] National Tax Agency, Consumption Tax Office, "消費税率等に関する経過措置の取扱いQ&A(基本的な考え方編) [Q&A on transitional measures for the consumption tax rate (basic concepts)]," 2018. Transitional provisions governing which construction contracts could still use the 8% rate.
The 2017 Ichijo budget was ¥38.6 million, including about ¥2.8 million for solar. The Sumitomo Forestry budget was ¥40.1 million, including about ¥1.6 million for solar. With solar removed and loan fees and bridge interest recalculated, the respective totals are ¥35.7 million and ¥38.5 million. Each house keeps its original insulation, structure and finishes.
| Builder and frame | Building, site work and design | Solar and battery equipment | Total budget | Total without solar and storage | Low–high budget |
|---|---|---|---|---|---|
| Sekisui House, wood | 35.7(0.892 per tsubo) | 1.6(0.040 per tsubo) | 41.2(1.030 per tsubo) | 39.6(0.989 per tsubo) | 35.8–47.8(0.894–1.194 per tsubo) |
| Sumitomo Forestry, wood | 34.6(0.865 per tsubo) | 1.6(0.041 per tsubo) | 40.1(1.004 per tsubo) | 38.5(0.962 per tsubo) | 34.7–46.9(0.867–1.172 per tsubo) |
| Sekisui Heim, wood | 30.3(0.757 per tsubo) | 1.9(0.046 per tsubo) | 36.0(0.899 per tsubo) | 34.1(0.852 per tsubo) | 31.5–41.6(0.786–1.039 per tsubo) |
| Ichijo, wood | 31.9(0.798 per tsubo) | 2.8(0.070 per tsubo) | 38.6(0.964 per tsubo) | 35.7(0.893 per tsubo) | 34.8–43.2(0.870–1.081 per tsubo) |
| Aqura Home, wood | 23.3(0.582 per tsubo) | 0.0(0.000 per tsubo) | 26.9(0.672 per tsubo) | 26.9(0.672 per tsubo) | 22.4–31.9(0.560–0.798 per tsubo) |
| Tama Home, wood | 20.6(0.514 per tsubo) | 0.0(0.000 per tsubo) | 24.1(0.603 per tsubo) | 24.1(0.603 per tsubo) | 21.3–27.5(0.533–0.688 per tsubo) |
| Sekisui House, steel | 35.7(0.892 per tsubo) | 1.8(0.045 per tsubo) | 41.4(1.035 per tsubo) | 39.6(0.989 per tsubo) | 35.9–48.0(0.898–1.200 per tsubo) |
| Hebel Haus, steel | 34.6(0.865 per tsubo) | 0.0(0.000 per tsubo) | 38.5(0.962 per tsubo) | 38.5(0.962 per tsubo) | 33.4–44.6(0.836–1.115 per tsubo) |
| Sekisui Heim, steel | 32.5(0.811 per tsubo) | 2.0(0.050 per tsubo) | 38.1(0.952 per tsubo) | 36.0(0.901 per tsubo) | 32.5–43.7(0.812–1.092 per tsubo) |
Near the 2017 base year, an Ichijo quote gave a pre-tax price of about ¥646,000 per tsubo for the building, using about 31 tsubo of construction area. A Sumitomo Forestry quote gave a discounted ¥22.08 million for the building and design on about 30 tsubo of construction area[3, 4]. I adjusted for area, options, solar and discounts and checked the results against the companies’ reports.
For Sekisui House, Hebel Haus and Sekisui Heim, some reports omit the tax treatment, use the delivery year for an earlier contract, or combine wood and steel. The evidence cannot resolve close rankings[6, 5, 25]. Aqura Home’s limited-time product and Tama Home’s company reports support lower budgets, but their special equipment and mix of lower-priced products limit how closely they match a 40-tsubo house[8, 9].
| Builder and frame | Change in building, site work and design | Change in solar and storage | Change in other costs | Change in total |
|---|---|---|---|---|
| Sekisui House, wood | 20.3 | −0.1 | 1.9 | 22.1 |
| Sumitomo Forestry, wood | 18.4 | 0.0 | 1.8 | 20.2 |
| Sekisui Heim, wood | 9.7 | 2.2 | 1.7 | 13.6 |
| Ichijo, wood | 6.1 | 0.1 | 1.6 | 7.8 |
| Aqura Home, wood | 12.7 | 0.0 | 1.8 | 14.5 |
| Tama Home, wood | 8.4 | 0.0 | 1.7 | 10.1 |
| Sekisui House, steel | 20.3 | −0.2 | 1.9 | 22.0 |
| Hebel Haus, steel | 19.4 | 1.6 | 1.9 | 22.9 |
| Sekisui Heim, steel | 9.6 | 2.0 | 1.6 | 13.2 |
Table 8 shows where the increase appears in the buyer’s budget. The building subtotal combines materials, labor and the builder’s margin, so separating their contributions would require a more detailed breakdown.
For Ichijo I budgeted ¥2.8 million for solar alone in 2017 and ¥2.9 million for solar and a battery in 2026. The extra ¥0.1 million follows from those equipment assumptions. The quotes do not isolate the savings from in-house production. The year an equipment change enters the budget also affects the curve. Sumitomo Forestry’s earnings briefing describes a further lag between revising a quote and recognizing the sale[4].
The historical cost breakdown (JSON) gives unrounded changes, budgets without solar and storage, and the evidence behind each choice.
- [3] Ichijo, "「家は、性能。」こだわりの家づくりなら一条工務店 [“A house is its performance”: Ichijo for carefully built homes]," 2026. See the owner’s 2018 contract figures and Ichijo’s description of its earlier i-series specifications.
- [4] Sumitomo Forestry, "木造注文住宅・戸建の住友林業 [Sumitomo Forestry: custom-built wooden and detached houses]," 2026. Prices come from a discounted 2017 quote, Sumitomo Forestry’s announcement for The Forest BF and the company’s Factbook. Its second-quarter 2023 earnings Q&A discusses the lag between price changes and reported sales.
- [6] Sekisui House, "戸建住宅・注文住宅 [Detached and custom-built houses]," 2026. The self-reported 2016 wood quote for 37.13 tsubo leaves the tax treatment unclear. The steel example gives final costs for a 41-tsubo IS ROY+E and the 2017 contract with its 2018 changes. I adjusted for outdoor work, demolition and added features.
- [5] Asahi Kasei Homes, "注文住宅・戸建住宅 [Custom-built and detached houses]," 2026. In an account of 2017 negotiations, the price changed along with the floor area, discount and plumbing work.
- [25] Sekisui Chemical, "2025年度決算および2026年度経営計画説明会 [Briefing on FY2025 results and the FY2026 management plan]," 2026. Individual reports describe a 33-tsubo wood house without solar in 2017 and a 2016 steel contract delivered in 2017. The fiscal 2018 company results combine wood and steel.
- [8] AQ Group, "AQ Group アキュラホーム [AQ Group Aqura Home]," 2026. In its 2017 announcement, Aqura offered a limited-time 35.57-tsubo house with 10.73 kW of solar from ¥19.99 million including tax.
- [9] Tama Home, "家を建てるならタマホーム株式会社 [Tama Home for building your house]," 2026. The securities report for the year ended May 2017 gives company-wide figures that include regional and lower-priced products.
2.3. What comparable performance would have cost
Pricing upgrades in an earlier year
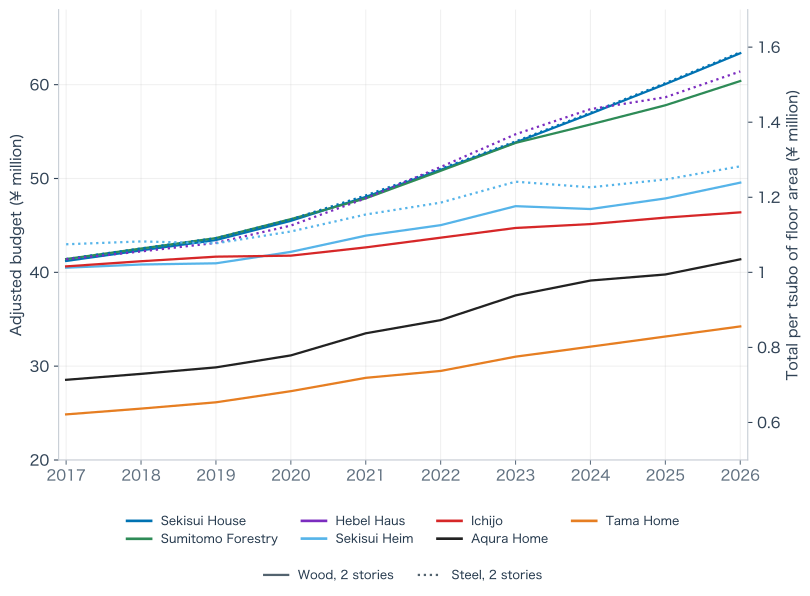
For each builder I started with the building subtotal in Figure 3 and added an allowance for the upgrades needed in that year. Table 9 expresses the allowances at tax-inclusive 2026 prices. To price an upgrade in an earlier year, I first converted the allowance to a pre-tax amount. I scaled it by that year’s building subtotal divided by the 2026 subtotal, both before tax, then applied the earlier year’s tax rate.
| Builder and frame | Year and allowance for insulation, windows and other upgrades |
|---|---|
| Sekisui House, wood | 2017–2026: 0.0 |
| Sumitomo Forestry, wood | 2017–2020: 1.5 2021–2023: 1.0 2024: 0.5 2025–2026: 0.0 |
| Sekisui Heim, wood | 2017–2023: 1.5 2024–2026: 0.0 |
| Ichijo, wood | 2017–2025: 0.0 (alternative allowance 0–0.8) 2026: 0.0 |
| Aqura Home, wood | 2017–2021: 2.5 2022–2024: 1.0 2025–2026: 0.0 |
| Tama Home, wood | 2017–2021: 1.0 2022–2026: 0.0 |
| Sekisui House, steel | 2017–2026: 0.0 |
| Hebel Haus, steel | 2017–2024: 1.5 2025–2026: 0.0 |
| Sekisui Heim, steel | 2017–2023: 1.5 2024–2026: 0.0 |
For Ichijo I kept the well-insulated, floor-heated i-smart as the baseline. A 2024 quote offered grade 7 at no extra charge during a promotion. It provides too little evidence for a single surcharge across all sites and years before grade 7 became standard in 2026[3]. I used a zero allowance and tested additions up to ¥0.8 million at 2026 prices.
For Sekisui House I assumed that walls, windows and the rest of the building envelope continued to meet Japan’s net zero energy house (ZEH) insulation standard. I used a zero allowance for individual upgrades whose costs I could not establish. I also left out differences in detailing, component models and minor equipment revisions where their cost was unknown.
Pricing the same solar and battery capacity
I held solar output and battery capacity at each builder’s 2026 levels. For each earlier year I split the equipment budget into solar and battery costs, scaled each to the target capacity and replaced the original equipment allowance. The division of Ichijo’s package price between panels and battery is an estimate.
For a year with no battery in the typical specification, I worked backward from the first year with a battery allowance (2020 for Ichijo and 2019 for Sekisui Heim). Surveys of residential systems in subsidy programs gave equipment costs of ¥188,000, ¥173,000 and ¥140,000 per kWh in fiscal 2017, 2018 and 2019[28]. I used the ratios between those costs and assumed the 2020 rate equaled 2019. Applying equipment-only ratios to installed systems, and scaling costs in proportion to capacity, are approximations. The surveys cover different groups of systems.
I recalculated the origination fee and bridge interest on the new construction and equipment total. The tax rates, outdoor work, move-in items and other charges follow Figure 3. For Ichijo, about ¥6.1 million more for the building subtotal and ¥1.6 million more for other costs are partly offset by a fall from ¥4.8 million to ¥2.9 million for the same solar and battery capacity. That leaves an increase of about ¥5.8 million.
| Builder and frame | Adjusted 2017 budget | 2026 budget | Increase from adjusted 2017 budget |
|---|---|---|---|
| Sekisui House, wood | 41.2(1.030 per tsubo) | 63.4(1.584 per tsubo) | 53.7% |
| Sumitomo Forestry, wood | 41.4(1.035 per tsubo) | 60.4(1.510 per tsubo) | 45.8% |
| Sekisui Heim, wood | 40.5(1.012 per tsubo) | 49.6(1.239 per tsubo) | 22.4% |
| Ichijo, wood | 40.6(1.016 per tsubo) | 46.4(1.160 per tsubo) | 14.2% |
| Aqura Home, wood | 28.5(0.714 per tsubo) | 41.4(1.035 per tsubo) | 45.0% |
| Tama Home, wood | 24.9(0.622 per tsubo) | 34.2(0.856 per tsubo) | 37.7% |
| Sekisui House, steel | 41.4(1.035 per tsubo) | 63.5(1.586 per tsubo) | 53.2% |
| Hebel Haus, steel | 41.4(1.035 per tsubo) | 61.4(1.535 per tsubo) | 48.3% |
| Sekisui Heim, steel | 43.0(1.075 per tsubo) | 51.3(1.282 per tsubo) | 19.3% |
The adjusted annual budgets (CSV) include all nine series and the component costs, capacities and adjustments behind them. The alternative totals vary the building upgrade allowance from zero to twice its central value (¥0–0.8 million for Ichijo through 2025) and the equipment adjustment from 75% to 125% of its central value.
- [3] Ichijo, "「家は、性能。」こだわりの家づくりなら一条工務店 [“A house is its performance”: Ichijo for carefully built homes]," 2026. The November 2024 quote covers a promotion for one single-story house with 19.16 tsubo of construction area.
- [28] Mitsubishi Research Institute, "2024年度 定置用蓄電システム普及拡大検討会の結果とりまとめ [FY2024 report of the study group on expanding the use of stationary battery systems]," Ministry of Economy, Trade and Industry, 2025. Earlier ministry meeting papers give equipment prices for fiscal 2017 and 2018 and survey results for fiscal 2019.
3. What a local builder might charge for a similar house
3.1. Two ways to estimate the price
The base house and the cost of changing it
For 40 tsubo on two stories in suburban Kantō, I used 2026 tax-inclusive base prices of ¥30.5 million for wood at insulation grade 5, ¥34 million for wood at grade 6 and ¥50 million for individually designed steel at grade 5. The base includes ordinary design, permits, structural review, construction management, on-site water and drainage work, finishes and equipment. For wood, I assumed seismic grade 3, the highest of Japan’s three grades for earthquake resistance. For steel, the base includes structural design and upper floors made of autoclaved lightweight concrete (ALC). A third story adds a central allowance of ¥3.5 million for wood or ¥4 million for steel.
Some local builders quote a price per tsubo of construction area, which can include balconies, and some charge separately for design or site work that others include[29, 30]. The published prices of architectural firms for steel-frame houses also cover different scopes[31, 32]. I used these prices to set the base allowances after checking what the area and price included.
For the wood-frame Sekisui House example, I added ¥2.8 million for the structure and windows, about ¥2.7 million for exterior cladding, ¥3 million for interior finishes and fixtures, and ¥1.4 million for extra design and inspection. The ¥47.0 million total also includes 4 kW of solar and the other costs of moving into the house. The major builder’s comparable budget is ¥63.4 million.
Exterior walls
I used the same quantities and rates for the same work across builders. For square floors of roughly equal size, a floor-to-floor height of 3 m and openings covering 15% of the wall area, about 166 m² of exterior wall needs cladding on two stories, or 203 m² on three. Scaffolding, the weather barrier and the ventilation cavity are already in the base price. Each upgrade adds only the difference from standard siding.
| Cladding | Installed cost (¥/m²) | Premium over standard siding (¥/m²) | Two-story surcharge (¥ million) |
|---|---|---|---|
| Standard siding | 12,000 | 0 | 0.0 |
| Troweled or sprayed finish | 18,000 | 6,000 | 1.0 |
| Tile | 23,000 | 11,000 | 1.8 |
| Premium ceramic panels or tile | 28,000 | 16,000 | 2.7 |
| ALC exterior wall | 22,000 | 10,000 | 1.7 |
For a troweled or sprayed finish similar to Sumitomo Forestry’s, I allowed ¥9,000/m² for the substrate and its installation, ¥2,000/m² for reinforcing and finishing edges, ¥2,500/m² for the finish material and ¥4,500/m² to apply it. The resulting ¥18,000/m² is ¥6,000/m² above standard siding. That adds about ¥1 million over 166 m² or ¥1.2 million over 203 m². I varied the premium from ¥3,000 to ¥10,000/m² to allow for different substrates, finishes and working conditions. The allowance buys a similar texture using materials available to a local builder.
Heating, interior finishes and design time
To approximate Ichijo’s two-story house I started with grade 6 wood, then added ¥4 million for grade 7 insulation and about ¥1.8 million for tile cladding. Floor heating adds ¥3.8 million, made up of panels over 90 m² at ¥30,000/m² and ¥1.1 million for the heat source and controls. A third story adds ¥0.3 million for piping and related work. Interior finishes and fixtures stay at the local builder’s base specification.
For other interiors I multiplied the amount of each finish or fixture by its premium over the base specification. I used one unit price per grade across builders. Two examples show how much of the estimated difference depends on what the owner specifies.
- For Sumitomo Forestry the ¥3.8 million upgrade covers 85 m² of flooring at an extra ¥10,000/m², 10 doors at ¥60,000 extra each, ¥1 million for kitchen and bathroom fixtures, 8 m of built-in furniture at ¥100,000/m, 20 m² of wood ceiling at ¥20,000/m² and 15 m² of feature walls at ¥10,000/m².
- For Sekisui House wood the ¥3 million upgrade covers 80 m² of flooring at an extra ¥7,500/m², nine doors at ¥50,000 extra each, ¥0.8 million for kitchen and bathroom fixtures, 6.5 m of built-ins at ¥100,000/m and ¥0.5 million for wall and ceiling finishes.
Both houses also get ¥0.9 million for extra design work on finishes and built-ins. Every house gets ¥0.5 million for extra inspections and records. The cost of design is separate from the cost of the materials. Areas that keep standard finishes are already paid for in the base price.
For Sumitomo Forestry the ¥34 million base, ¥2.8 million for the structure and windows, ¥1 million for exterior walls, ¥3.8 million for the interior and ¥1.4 million for design and inspection give a building subtotal of about ¥43 million. Adding ¥1.35 million for 5 kW of solar, outdoor work, move-in items and fees brings the budget to ¥49.9 million. Raising the interior allowance from ¥3.8 million to ¥7 million takes the total to ¥53.2 million. In the Sekisui House example, increasing the interior allowance from ¥3 million to ¥5.5 million takes the total from ¥47.0 million to ¥49.5 million.
Solar, storage and other allowances
For a specialist installer I allowed a fixed ¥250,000 plus ¥220,000 per kW for solar and ¥1.6 million for a battery of about 7 kWh or ¥2.1 million for about 13 kWh. I deducted ¥250,000 of shared installation costs when panels and a battery went in together. These are installed prices including tax. An alternative calculation uses ¥320,000/kW for solar, based on published averages[33, 28]. Roof-integrated and roof-mounted panels can require different components and waterproofing. Actual capacity depends on panel dimensions, roof shape and clearances.
Outdoor work is ¥2.5 million. Move-in items total ¥1.2 million, or ¥0.9 million where Sekisui Heim’s built-in first-floor air conditioning already covers part of the house. “Included” in the table means the base price covers the finish. Individual air conditioners remain in the move-in allowance even where there is no dedicated heating or cooling upgrade. The outdoor work, move-in items and fees column includes rounding adjustments.
I show a separate ¥1 million reserve for future inspections and similar needs over roughly 30 years. It sits outside both the upfront budget and the loan. The reserve does not price a major builder’s warranty or forecast lifetime repair bills, and it includes no adjustment for inflation or discounting.
| Design to approximate | Base house, site work and design | Third story | Structure, insulation and windows | Cladding upgrade | Interior and fixture upgrades | Floor heating or dedicated air conditioning | Additional design and inspection | Solar and battery equipment | Outdoor work, move-in items and fees | Upfront total (A) | Separate inspection reserve |
|---|---|---|---|---|---|---|---|---|---|---|---|
| Sekisui House, wood, 2 stories | 30.5(0.763 per tsubo) | 0.0 | 2.8 | 2.7 | 3.0 | None | 1.4 | 1.1 | 5.5 | 47.0(1.175 per tsubo) | 1.0 |
| Sekisui House, wood, 3 stories | 30.5(0.763 per tsubo) | 3.5 | 3.1 | 3.3 | 3.0 | None | 1.4 | 0.8 | 5.6 | 51.2(1.279 per tsubo) | 1.0 |
| Sumitomo Forestry, wood, 2 stories | 34.0(0.850 per tsubo) | 0.0 | 2.8 | 1.0 | 3.8 | None | 1.4 | 1.4 | 5.5 | 49.9(1.248 per tsubo) | 1.0 |
| Sumitomo Forestry, wood, 3 stories | 34.0(0.850 per tsubo) | 3.5 | 3.1 | 1.2 | 3.8 | None | 1.4 | 1.0 | 5.6 | 53.6(1.340 per tsubo) | 1.0 |
| Sekisui Heim, wood, 2 stories | 34.0(0.850 per tsubo) | 0.0 | 0.0 | 1.8 | Included | None | 0.5 | 3.6 | 5.5 | 45.4(1.136 per tsubo) | 1.0 |
| Ichijo, wood, 2 stories | 34.0(0.850 per tsubo) | 0.0 | 4.0 | 1.8 | Included | 3.8 | 0.5 | 4.6 | 5.7 | 54.4(1.359 per tsubo) | 1.0 |
| Ichijo, wood, 3 stories | 34.0(0.850 per tsubo) | 3.5 | 4.0 | 2.2 | Included | 4.1 | 0.5 | 3.6 | 5.7 | 57.6(1.441 per tsubo) | 1.0 |
| Aqura Home, wood, 2 stories | 34.0(0.850 per tsubo) | 0.0 | 1.8 | Included | Included | None | 0.5 | 0.0 | 5.4 | 41.7(1.042 per tsubo) | 1.0 |
| Aqura Home, wood, 3 stories | 34.0(0.850 per tsubo) | 3.5 | 1.9 | Included | Included | None | 0.5 | 0.0 | 5.5 | 45.4(1.134 per tsubo) | 1.0 |
| Tama Home, wood, 2 stories | 30.5(0.763 per tsubo) | 0.0 | 0.0 | Included | Included | None | 0.5 | 0.0 | 5.3 | 36.3(0.907 per tsubo) | 1.0 |
| Tama Home, wood, 3 stories | 30.5(0.763 per tsubo) | 3.5 | 0.0 | Included | Included | None | 0.5 | 0.0 | 5.4 | 39.9(0.996 per tsubo) | 1.0 |
| Sekisui House, steel, 2 stories | 50.0(1.250 per tsubo) | 0.0 | 0.0 | 2.7 | 2.5 | None | 1.4 | 1.5 | 5.8 | 63.9(1.598 per tsubo) | 1.0 |
| Sekisui House, steel, 3 stories | 50.0(1.250 per tsubo) | 4.0 | 0.0 | 3.3 | 2.5 | None | 1.4 | 1.1 | 5.9 | 68.2(1.706 per tsubo) | 1.0 |
| Hebel Haus, steel, 2 stories | 50.0(1.250 per tsubo) | 0.0 | 1.5 | 1.7 | 1.5 | None | 0.5 | 1.4 | 5.7 | 62.3(1.558 per tsubo) | 1.0 |
| Hebel Haus, steel, 3 stories | 50.0(1.250 per tsubo) | 4.0 | 1.5 | 2.0 | 1.5 | None | 0.5 | 1.0 | 5.9 | 66.4(1.661 per tsubo) | 1.0 |
| Sekisui Heim, steel, 2 stories | 50.0(1.250 per tsubo) | 0.0 | 1.5 | 1.8 | Included | 1.2 | 0.5 | 3.6 | 5.6 | 64.2(1.606 per tsubo) | 1.0 |
| Sekisui Heim, steel, 3 stories | 50.0(1.250 per tsubo) | 4.0 | 1.5 | 2.2 | Included | 1.2 | 0.5 | 3.1 | 5.7 | 68.2(1.705 per tsubo) | 1.0 |
I combined the low assumptions for the base house, quantities, unit prices and services to get the low budget, and the high assumptions to get the high budget. The grade 6 wood base alone ranges from ¥30 million to ¥40 million, and the grade 5 steel base from ¥42 million to ¥60 million. These are scenarios. The unit prices, quantities and sources and house-by-house breakdowns give the inputs.
- [29] Fukuda Long Life Design, "グレードと標準仕様 [Grades and standard specifications]," 2026.
- [30] Sumairu, "標準工学仕様スペック詳細 [Details of standard engineering specifications]," 2026.
- [31] Tsutomu Kaneko Architects, "費用について [About costs]," 2024.
- [32] Ikka Architects, "費用について [About costs]," 2025.
- [33] Japan Photovoltaic Energy Association, "住宅用太陽光発電システムの費用 [Costs of residential solar power systems]," 2026. Installed cost of solar systems for new homes.
- [28] Mitsubishi Research Institute, "2024年度 定置用蓄電システム普及拡大検討会の結果とりまとめ [FY2024 report of the study group on expanding the use of stationary battery systems]," Ministry of Economy, Trade and Industry, 2025. Equipment and installation costs for residential battery systems.
Working backward from a major builder’s price
I took sales costs, model homes, administration and profit out of the major builder’s building subtotal. I added back the estimated savings on bulk purchasing and factory production that the local builder would forgo. I then included local overhead and profit, solar and battery costs, outdoor work and other common costs, and recalculated loan fees. The component mix comes from A. The margins and savings rates are assumptions.
For a salesperson at a major builder I assumed ¥10 million a year including benefits, spread over four houses, or ¥2.5 million per house. For a local builder I used ¥8 million over eight houses, or ¥1 million each. A ¥100 million model home depreciated over ten years, plus ¥12 million a year for rent and upkeep, costs ¥1.1 million per house at 20 sales a year. I allowed ¥0.2 million per house for a local builder’s display space. All of these overhead figures are before tax.
For each major-builder sale, I allowed ¥0.7 million for advertising, ¥1.3 million for administration, ¥0.4 million for research and training, and ¥0.5 million for handling inspection requests. For local sales the respective allowances were ¥0.3 million, ¥0.9 million, ¥0.1 million and ¥0.3 million. I assumed operating margins of 8% for a major builder and 5% for a local firm, measured against the pre-tax selling price of the building subtotal. Since A already includes additional design and inspection, I allowed zero further hours in B and also tested a case with an extra 200 hours for every builder.
On materials and equipment before overhead and profit, I assumed procurement discounts of 12% for general components, 18% for finish products, 30% for packaged floor heating or dedicated air conditioning, and 25% for industrially produced steel components. For labor and fabrication I assumed savings of 10% for conventional wood, 20% for factory-built wood units and 35% for industrial steel. Against these I charged factory and logistics costs of ¥0.4 million, ¥0.8 million and ¥1 million respectively. Solar and battery package prices enter separately.
| Design to approximate | A, from specifications | B, from the major builder’s price | Local mean of A and B | Major builder minus local mean |
|---|---|---|---|---|
| Sekisui House, wood, 2 stories | 47.0(1.175 per tsubo) | 61.5(1.538 per tsubo) | 54.3(1.357 per tsubo) | +9.1(+0.227 per tsubo) |
| Sekisui House, wood, 3 stories | 51.2(1.279 per tsubo) | 67.2(1.680 per tsubo) | 59.2(1.479 per tsubo) | +9.2(+0.231 per tsubo) |
| Sumitomo Forestry, wood, 2 stories | 49.9(1.248 per tsubo) | 58.4(1.459 per tsubo) | 54.1(1.354 per tsubo) | +6.2(+0.156 per tsubo) |
| Sumitomo Forestry, wood, 3 stories | 53.6(1.340 per tsubo) | 66.1(1.653 per tsubo) | 59.9(1.497 per tsubo) | +7.6(+0.190 per tsubo) |
| Sekisui Heim, wood, 2 stories | 45.4(1.136 per tsubo) | 47.1(1.177 per tsubo) | 46.3(1.157 per tsubo) | +3.3(+0.082 per tsubo) |
| Ichijo, wood, 2 stories | 54.4(1.359 per tsubo) | 45.7(1.141 per tsubo) | 50.0(1.250 per tsubo) | −3.6(−0.090 per tsubo) |
| Ichijo, wood, 3 stories | 57.6(1.441 per tsubo) | 51.8(1.294 per tsubo) | 54.7(1.368 per tsubo) | −2.4(−0.060 per tsubo) |
| Aqura Home, wood, 2 stories | 41.7(1.042 per tsubo) | 38.2(0.956 per tsubo) | 40.0(0.999 per tsubo) | +1.4(+0.035 per tsubo) |
| Aqura Home, wood, 3 stories | 45.4(1.134 per tsubo) | 44.7(1.117 per tsubo) | 45.0(1.126 per tsubo) | +2.4(+0.060 per tsubo) |
| Tama Home, wood, 2 stories | 36.3(0.907 per tsubo) | 30.6(0.765 per tsubo) | 33.4(0.836 per tsubo) | +0.8(+0.020 per tsubo) |
| Tama Home, wood, 3 stories | 39.9(0.996 per tsubo) | 36.5(0.912 per tsubo) | 38.2(0.954 per tsubo) | +1.6(+0.039 per tsubo) |
| Sekisui House, steel, 2 stories | 63.9(1.598 per tsubo) | 70.5(1.763 per tsubo) | 67.2(1.680 per tsubo) | −3.8(−0.094 per tsubo) |
| Sekisui House, steel, 3 stories | 68.2(1.706 per tsubo) | 79.8(1.995 per tsubo) | 74.0(1.851 per tsubo) | −3.5(−0.088 per tsubo) |
| Hebel Haus, steel, 2 stories | 62.3(1.558 per tsubo) | 68.0(1.700 per tsubo) | 65.2(1.629 per tsubo) | −3.8(−0.094 per tsubo) |
| Hebel Haus, steel, 3 stories | 66.4(1.661 per tsubo) | 75.6(1.891 per tsubo) | 71.0(1.776 per tsubo) | −3.9(−0.097 per tsubo) |
| Sekisui Heim, steel, 2 stories | 64.2(1.606 per tsubo) | 54.5(1.362 per tsubo) | 59.4(1.484 per tsubo) | −8.1(−0.201 per tsubo) |
| Sekisui Heim, steel, 3 stories | 68.2(1.705 per tsubo) | 63.6(1.591 per tsubo) | 65.9(1.648 per tsubo) | −7.8(−0.194 per tsubo) |
To get a comparison figure I gave A and B equal weight and averaged them before rounding. The methods share component assumptions, so their errors can carry through to the mean. For the ranges, I varied base prices and unit costs in A. In B, I varied overhead and factory costs from 75% to 125% of their central values, procurement and labor savings rates from 50% to 150%, and each profit margin by ±2 percentage points. The ranges in Section 3.2 cover the lowest and highest values from either method. The two-method calculations (JSON) give the bounds for each.
How much of the price gap do those assumptions explain?
A different use of the same inputs is to hold A’s local selling price fixed and ask how much of the gap with the major builder each expense accounts for. B recalculates the local selling price, so the remainder here answers a different question from the difference between A and B.
| Builder and frame | Major builder minus local estimate (A) | Sales, model homes and advertising | Administration, development and inspections | Profit | Extra design and management | Procurement and production | Solar, storage and fees | Unexplained remainder |
|---|---|---|---|---|---|---|---|---|
| Sekisui House, wood | 16.4 | 3.1 | 1.0 | 2.5 | 0.0 | −3.1 | 0.7 | 12.2 |
| Sumitomo Forestry, wood | 10.5 | 3.1 | 1.0 | 2.1 | 0.0 | −3.3 | 0.5 | 7.1 |
| Sekisui Heim, wood | 4.1 | 3.1 | 1.0 | 1.4 | 0.0 | −3.1 | 0.4 | 1.3 |
| Ichijo, wood | −8.0 | 3.1 | 1.0 | 0.8 | 0.0 | −3.8 | −1.8 | −7.3 |
| Aqura Home, wood | −0.3 | 3.1 | 1.0 | 1.1 | 0.0 | −2.5 | 0.0 | −3.0 |
| Tama Home, wood | −2.0 | 3.1 | 1.0 | 0.8 | 0.0 | −2.1 | 0.0 | −4.8 |
| Sekisui House, steel | −0.5 | 3.1 | 1.0 | 1.7 | 0.0 | −10.9 | 0.1 | 4.5 |
| Hebel Haus, steel | −0.9 | 3.1 | 1.0 | 1.6 | 0.0 | −10.8 | 0.2 | 4.0 |
| Sekisui Heim, steel | −12.9 | 3.1 | 1.0 | 0.6 | 0.0 | −10.8 | 0.1 | −6.9 |
For Sumitomo Forestry, the major builder’s price exceeds A by ¥10.5 million. The assumed differences add ¥3.1 million for selling, model homes and advertising, ¥1 million for administration, development and inspections, and ¥2.1 million for profit. Procurement and production subtract ¥3.3 million. Solar, storage and financing add about ¥0.5 million. That accounts for about ¥3.4 million of the gap and leaves ¥7.1 million unexplained.
Assigning that entire remainder to profit would raise the assumed operating margin from 8% to about 21%. For context, Sumitomo Forestry reported a gross margin of 24.4% for its non-consolidated housing business in 2025 and 23.2% in the first half of 2026[26]. Operating profit deducts selling and other operating expenses from gross profit. Treating the whole remainder as profit would put the estimated operating margin for this house close to the published gross margin for the broader business. The finishes, services, workload per employee, procurement terms and underlying price estimate all bear on that remainder.
- [26] Sumitomo Forestry, "2026年12月期第2四半期 Financial Factbook [Financial Factbook for the second quarter of the fiscal year ending December 2026]," 2026. Gross margins for the entire non-consolidated housing business, which includes more than custom detached houses.
3.2. When the local builder costs less
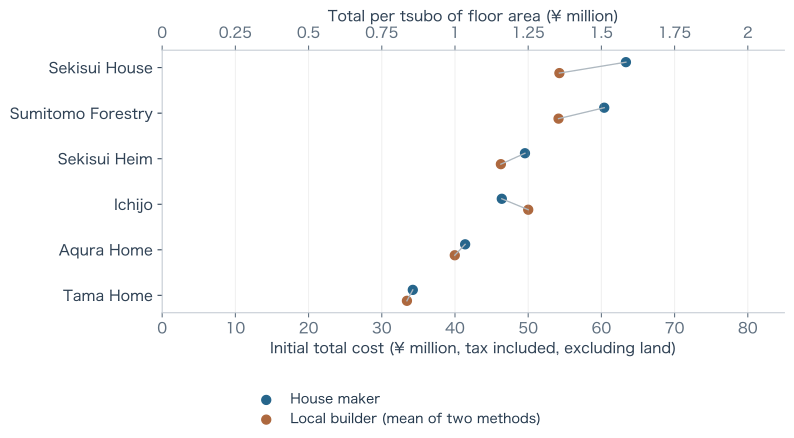
| Builder | Major builder | Local builder (mean) | Major builder minus local mean | Gap as % of major builder’s budget | Local range across both methods |
|---|---|---|---|---|---|
| Sekisui House | 63.4(1.584 per tsubo) | 54.3(1.357 per tsubo) | +9.1(+0.227 per tsubo) | +14.3% | 38.5–70.6(0.962–1.765 per tsubo) |
| Sumitomo Forestry | 60.4(1.510 per tsubo) | 54.1(1.354 per tsubo) | +6.2(+0.156 per tsubo) | +10.3% | 41.2–67.0(1.030–1.676 per tsubo) |
| Sekisui Heim | 49.6(1.239 per tsubo) | 46.3(1.157 per tsubo) | +3.3(+0.082 per tsubo) | +6.6% | 39.3–56.2(0.983–1.404 per tsubo) |
| Ichijo | 46.4(1.160 per tsubo) | 50.0(1.250 per tsubo) | −3.6(−0.090 per tsubo) | −7.8% | 39.2–69.3(0.981–1.731 per tsubo) |
| Aqura Home | 41.4(1.035 per tsubo) | 40.0(0.999 per tsubo) | +1.4(+0.035 per tsubo) | +3.4% | 32.4–51.4(0.809–1.285 per tsubo) |
| Tama Home | 34.2(0.856 per tsubo) | 33.4(0.836 per tsubo) | +0.8(+0.020 per tsubo) | +2.3% | 25.4–43.5(0.635–1.087 per tsubo) |
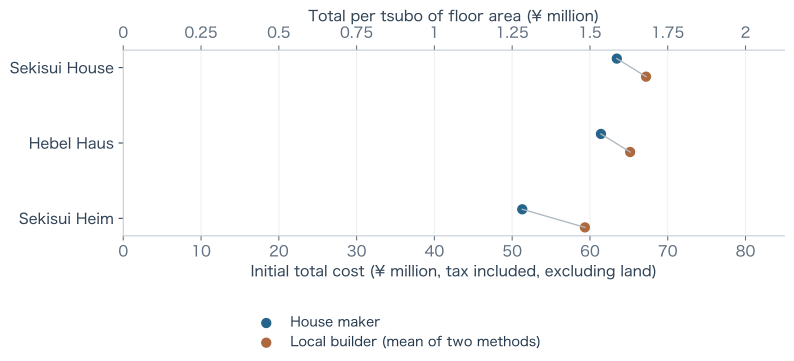
| Builder | Major builder | Local builder (mean) | Major builder minus local mean | Gap as % of major builder’s budget | Local range across both methods |
|---|---|---|---|---|---|
| Sekisui House | 63.5(1.586 per tsubo) | 67.2(1.680 per tsubo) | −3.8(−0.094 per tsubo) | −5.9% | 52.3–89.7(1.307–2.242 per tsubo) |
| Hebel Haus | 61.4(1.535 per tsubo) | 65.2(1.629 per tsubo) | −3.8(−0.094 per tsubo) | −6.1% | 51.2–86.9(1.280–2.173 per tsubo) |
| Sekisui Heim | 51.3(1.282 per tsubo) | 59.4(1.484 per tsubo) | −8.1(−0.201 per tsubo) | −15.7% | 43.4–80.9(1.085–2.022 per tsubo) |
3.3. Which price differences can the specifications explain?
Comparing pairs of houses using estimate A
For two houses with the same frame, I subtracted the difference between the two local estimates from the difference between the major builders’ budgets. A common charge cancels. For instance, raising the local steel base price from ¥50 million to ¥55 million for both Sekisui House and Hebel Haus leaves the difference between their specification costs unchanged.
For Aqura Home versus Tama Home, the local estimate adds ¥3.5 million to go from grade 5 to grade 6 insulation, ¥1.8 million for larger openings and windows, and about ¥0.1 million for the difference in loan costs. The unrounded figures leave ¥1.7 million of the ¥7.2 million builder price gap unexplained.
Sekisui House steel costs about ¥2 million more than Hebel Haus. To approximate its specifications locally, I allowed about ¥1 million more for cladding, ¥1 million more for the interior, ¥0.9 million more for design and ¥0.15 million more for solar and related equipment. Hebel Haus requires an extra ¥1.5 million for insulation. After financing, the difference in local costs is about ¥1.6 million, leaving roughly ¥0.5 million of the builder price gap.
| Builder pair (first minus second) | Major builders’ price difference | Difference at local rates (A) | Remainder | Range of remainder |
|---|---|---|---|---|
| Aqura Home − Tama Home (wood) | 7.2 | 5.4 | 1.7 | 0.3–3.1 |
| Sekisui House − Sumitomo Forestry (wood) | 3.0 | −2.9 | 5.9 | 4.6–7.1 |
| Sekisui House − Hebel Haus (steel) | 2.0 | 1.6 | 0.5 | −0.7 to 1.7 |
| Sekisui House − Sekisui Heim (steel) | 12.2 | −0.3 | 12.5 | 10.3–14.6 |
| Hebel Haus − Sekisui Heim (steel) | 10.1 | −1.9 | 12.0 | 11.0–13.0 |
For the ranges, I varied the grade 6 premium over grade 5 by ±¥1 million, the unit-price differences for finishes, structure, air conditioning and solar and battery equipment by ±20%, and the additional design fee for finishes by ±50%. I applied the same change to both houses. For Sekisui House steel versus Hebel Haus, the unexplained part varies from −¥0.7 million to +¥1.7 million. Even its sign depends on the specifications.
Compare that with a single major builder against its local equivalent. For Aqura Home, trimming about ¥0.3 million from the ¥34 million local base erases the gap under A. For Sekisui House steel or Hebel Haus, a change of about 0.9% or 1.8%, respectively, in the ¥50 million local base erases a ¥0.5 million or ¥0.9 million gap. Comparing pairs removes costs common to both estimates. Uncertainty specific to each builder’s source price remains.
Where the two-story steel budgets differ
Sekisui House and Hebel Haus come in ¥12.2 million and ¥10.1 million above Sekisui Heim, respectively. The largest difference is in the building subtotal, for which I used ¥56 million, ¥54 million and ¥42 million. Solar and battery equipment costs ¥2.4 million more in the Sekisui Heim budget, narrowing its lead on the total.
At local unit prices the order changes. Matching Sekisui House costs about ¥0.3 million less than matching Sekisui Heim, and matching Hebel Haus costs about ¥1.9 million less. Sekisui Heim’s dedicated air conditioning (¥1.2 million) and solar and battery equipment outweigh the other houses’ allowances for interiors and design. The ¥50 million steel base is common to all three and cancels in each comparison.
| Cost item | Sekisui House − Hebel Haus | Sekisui House − Sekisui Heim | Hebel Haus − Sekisui Heim |
|---|---|---|---|
| Structure and insulation | −1.5 | −1.5 | 0.0 |
| Cladding | 1.0 | 0.8 | −0.2 |
| Interior finishes and fixtures | 1.0 | 2.5 | 1.5 |
| Dedicated air conditioning | 0.0 | −1.2 | −1.2 |
| Additional design and inspection | 0.9 | 0.9 | 0.0 |
| Solar and battery equipment | 0.2 | −2.1 | −2.3 |
| Common costs, loan costs, and rounding | 0.0 | 0.3 | 0.3 |
| Total difference at local rates | 1.6 | −0.3 | −1.9 |
I then applied the same sales and model-home overhead per house and the same rates for profit, procurement discounts by component, and labor and fabrication savings. Fixed overhead cancels. Profit in yen still varies with the selling price, and savings in yen vary with the mix of components and labor. For two stories, the unexplained amounts are ¥11.6 million against Sekisui House and ¥10.9 million against Hebel Haus.
| Builder pair (first minus second) | Major builders’ price difference | Difference at local rates (A) | Net overhead and profit | Procurement and production | Additional solar, storage and fee difference | Unexplained remainder |
|---|---|---|---|---|---|---|
| Sekisui House − Hebel Haus (2 stories) | 2.0 | 1.6 | 0.1 | −0.2 | −0.1 | 0.6 |
| Sekisui House − Sekisui Heim (2 stories) | 12.2 | −0.3 | 1.0 | −0.1 | 0.0 | 11.6 |
| Hebel Haus − Sekisui Heim (2 stories) | 10.1 | −1.9 | 1.0 | 0.0 | 0.1 | 10.9 |
| Sekisui House − Hebel Haus (3 stories) | 3.4 | 1.8 | 0.2 | −0.2 | −0.1 | 1.7 |
| Sekisui House − Sekisui Heim (3 stories) | 12.4 | 0.0 | 1.0 | −0.2 | 0.1 | 11.5 |
| Hebel Haus − Sekisui Heim (3 stories) | 9.0 | −1.8 | 0.9 | 0.0 | 0.2 | 9.7 |
Sekisui Heim completes much of each unit in a factory[7]. To test how much that might matter, I raised the assumed labor and fabrication savings rate from 35% to 45% for one builder at a time. With all other inputs fixed, the extra savings were ¥1.5–1.6 million for a two-story house, well short of the remaining gap.
There are also differences in the evidence for each price. I set Sekisui House’s steel building subtotal equal to its wood subtotal because the available sources do not isolate a frame premium. For Hebel Haus I had no direct quote matching the area, story count, tax and site work. For Sekisui Heim I adjusted contracts and original quotes. Changing the shared local steel base leaves these gaps intact. Quotes for the same drawings and scope of work would show whether a gap of that size persists.
- [7] Sekisui Chemical, "セキスイハイム(ハウスメーカー)|注文住宅・分譲住宅 [Sekisui Heim (house maker): custom-built and built-for-sale houses]," 2026. Sekisui Heim describes the work it carries out in its factories.
4. What the seven builders offer
- [6] Sekisui House, "戸建住宅・注文住宅 [Detached and custom-built houses]," 2026. Product photography and website terms of use.
- [4] Sumitomo Forestry, "木造注文住宅・戸建の住友林業 [Sumitomo Forestry: custom-built wooden and detached houses]," 2026. Product photography and website terms of use.
- [5] Asahi Kasei Homes, "注文住宅・戸建住宅 [Custom-built and detached houses]," 2026. Product photography and website terms of use.
- [7] Sekisui Chemical, "セキスイハイム(ハウスメーカー)|注文住宅・分譲住宅 [Sekisui Heim (house maker): custom-built and built-for-sale houses]," 2026. Product photography and website terms of use.
- [3] Ichijo, "「家は、性能。」こだわりの家づくりなら一条工務店 [“A house is its performance”: Ichijo for carefully built homes]," 2026. Product photography and website terms of use.
- [8] AQ Group, "AQ Group アキュラホーム [AQ Group Aqura Home]," 2026. Product photography and website terms of use.
- [9] Tama Home, "家を建てるならタマホーム株式会社 [Tama Home for building your house]," 2026. Product photography and website terms of use.
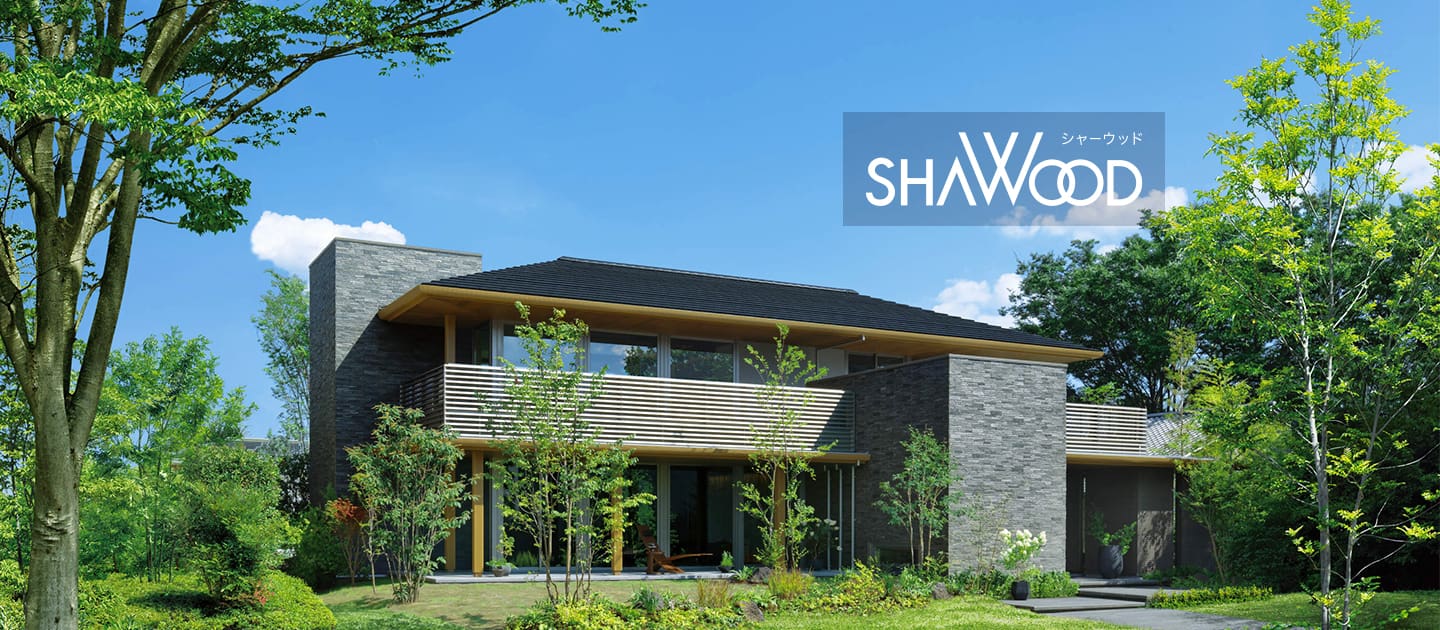
4.1. Sekisui House and custom factory production
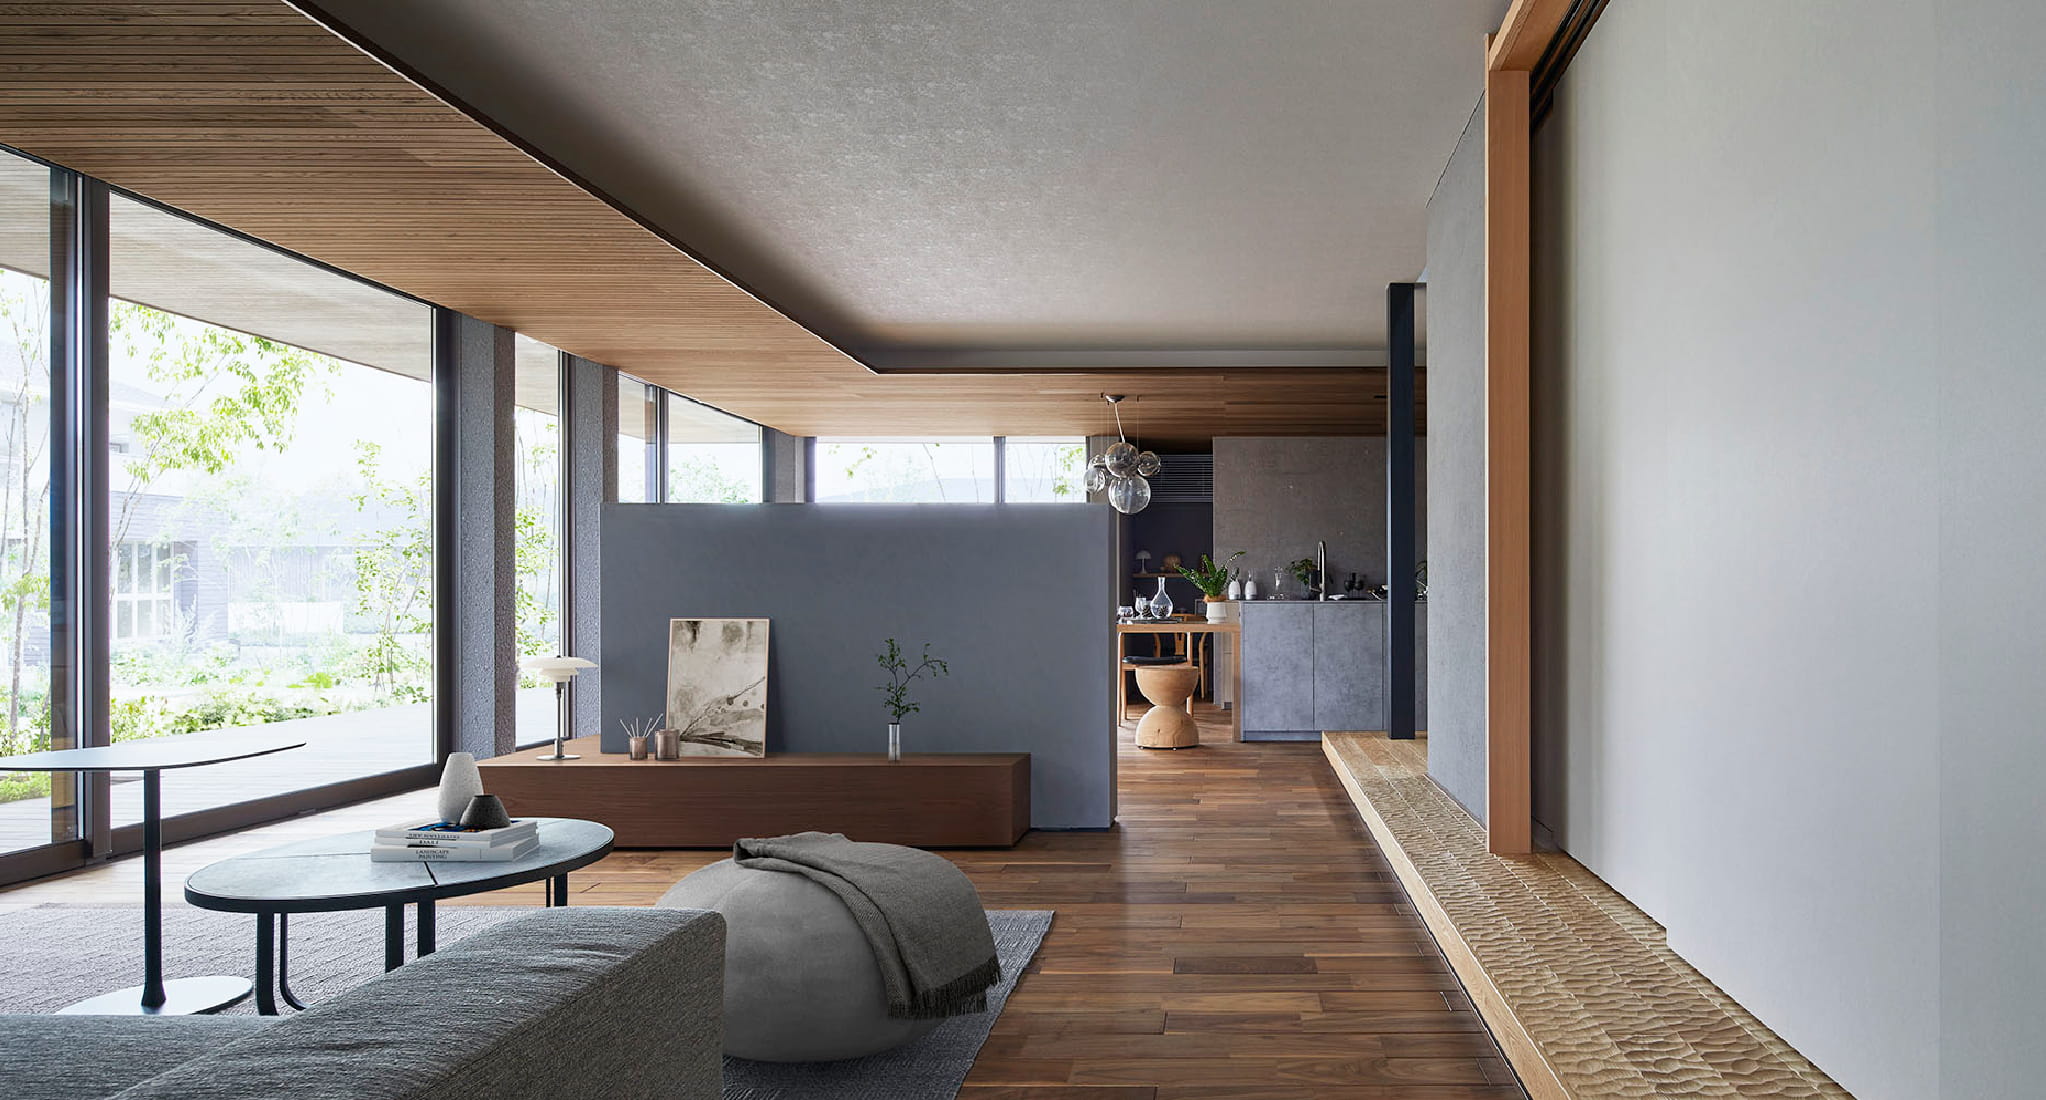
4.2. Sumitomo Forestry and wood interiors
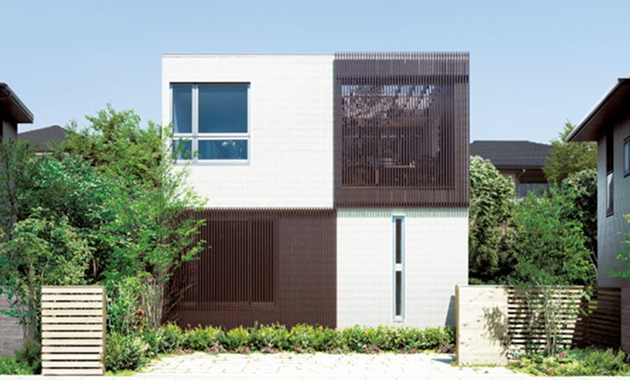
4.3. Hebel Haus and steel frames for urban lots
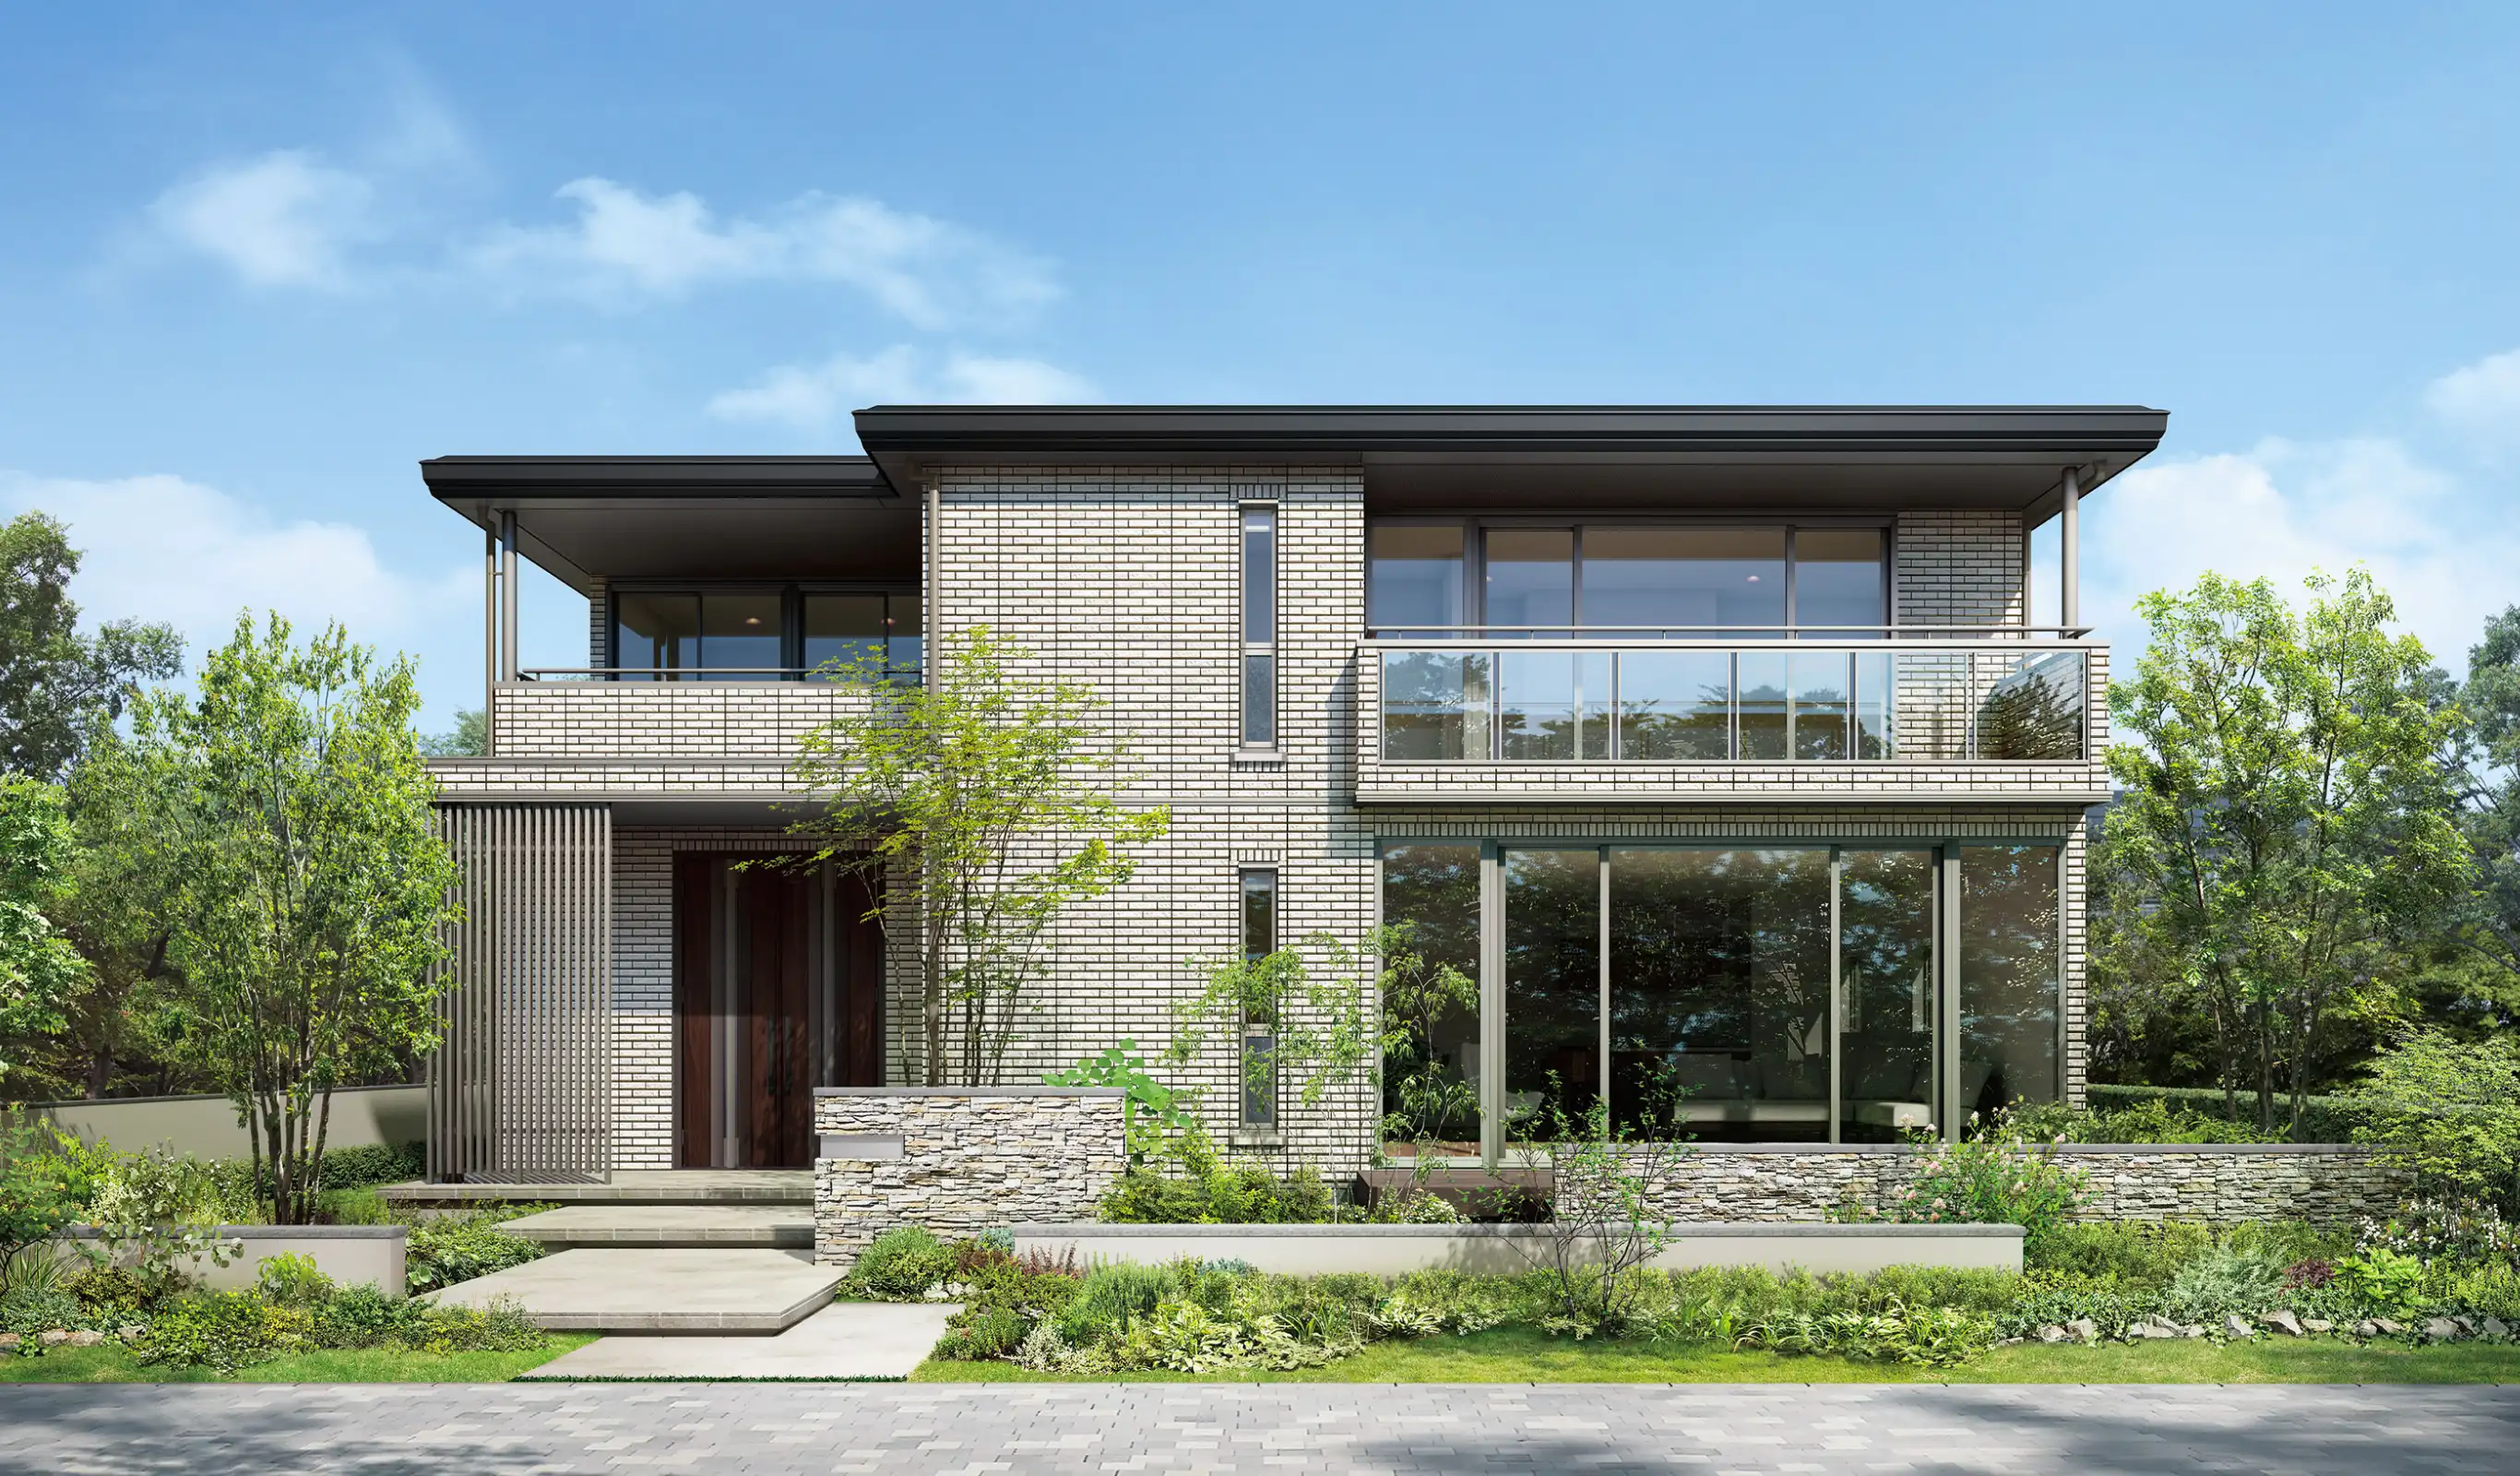
4.4. Sekisui Heim and factory-built modules
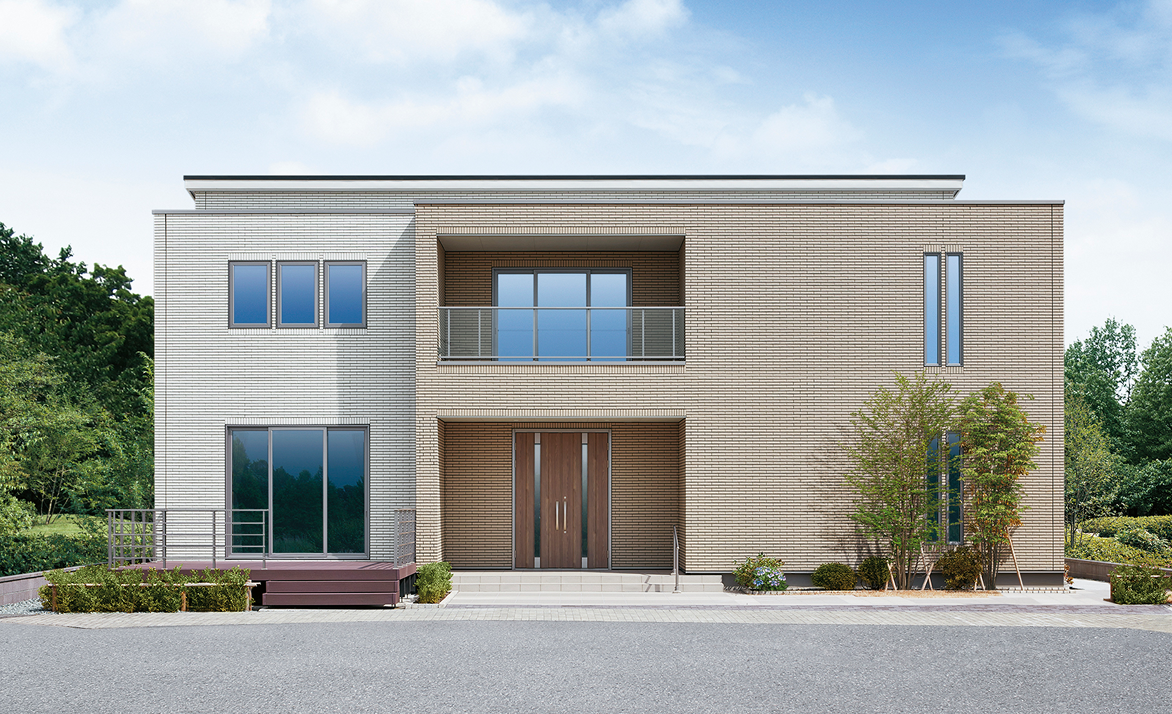
4.5. Ichijo and whole-house floor heating
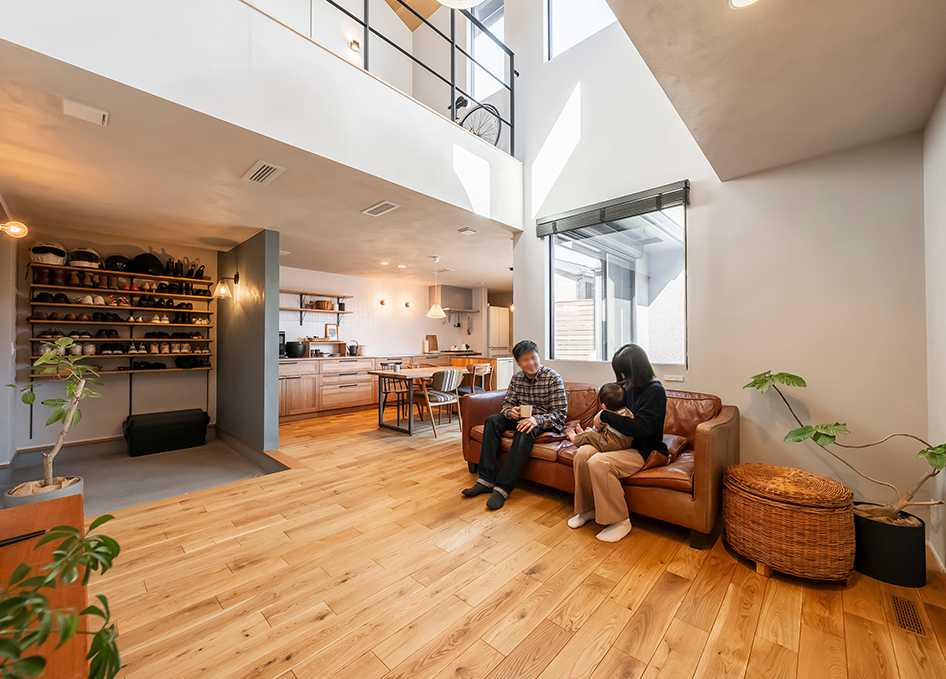
4.6. Aqura Home and open-plan wood construction
4.7. Tama Home and the cost of a base specification
5. Choosing a builder for the house you want
- For large windows, wood ceilings or built-ins, specify window widths, column locations, species and area of wood, and how much custom work you want. Pricing a model-home interior against standard finishes can make the local builder look artificially cheap.
- For comfort and energy use, ask how the design admits winter sun and shades the windows, whether the builder measures airtightness, and how each room gets ventilation, heating and cooling. Price floor heating or whole-house air conditioning if you want it. If individual units meet your needs, use that basis in both quotes.
- For a tight site or three stories, check fire requirements, delivery access, and where the frame allows a garage or large windows. Steel and concrete can require different column and wall locations and different access for components. A small lot in Tokyo’s 23 wards needs a quote for that lot.
- For a fixed budget, agree on the performance, fixtures and finishes that matter. If standard components and a stock plan suit you, have each builder price them and identify what would cost extra. Check the standard specification, work included and after-sales support for the product and contractor.
- For design and construction, ask the assigned designer for comparable completed houses. Ask who inspects the work, what records you will receive, who corrects defects and whom to call after you move in.
5.1. Materials and layout
- Sekisui House plans wide openings in wood and steel and coordinates exterior walls, interior finishes and the garden[6].
- Sumitomo Forestry uses its BF system for open rooms and matches wood species and tones across interior surfaces[4].
- Mitsui Home uses lofts and double-height rooms to make use of ceiling height as well as floor area[10].
- Mitsubishi Estate Home offers fully custom plans for buyers with particular materials or room arrangements in mind[11].
- Sumitomo Fudosan Housing designs modern exteriors and offers its own kitchens, baths and bathroom vanities[12].
5.2. Insulation and indoor comfort
- Ichijo combines its insulation and windows with whole-house floor heating[3].
- Sekisui Heim installs insulation in the factory and offers solar power, storage and air conditioning together[7].
- Sweden House uses triple-glazed wood-framed windows, calculates insulation performance and measures airtightness[13].
- Hinokiya designs houses around its Z-Kūchō whole-house air-conditioning system[14].
- Wellnest Home emphasizes insulation and airtight construction[15].
5.3. Small urban lots and three-story houses
- Hebel Haus uses steel and ALC panels for urban houses that make room for outdoor living on upper floors[5].
- Panasonic Homes offers layouts for tight urban sites in its three-story Vieuno 3E/S line[16].
- Daiwa House’s three-story skye3 offers open rooms on constrained sites[17].
- Taisei Housing’s Palcon concrete houses make use of the height available on small lots[18].
- Resco House offers concrete-panel construction for small lots and three-story plans[19].
5.4. Standard features and the cost of options
- At Aqura Home, ask what the wood-frame specification allows for large windows and double-height rooms within your budget[8].
- At Tama Home, price the base house and the changes you would make to it[9].
- At Ai Kōmuten, compare the total for the insulation, built-in storage and custom layout you want[20].
- At Cleverly Home, check how much of the exterior gets tile cladding and what that adds up to for the whole house[21].
- At Eyeful Home, check which fixtures and finishes come with LODINA’s fixed-price plans and how much you can change the layout[22].
6. Reading a quote
References
- [1] "建設工事費デフレーター 時系列(月別) [Construction cost deflator, monthly series through August 2026]," Ministry of Land, Infrastructure, Transport and Tourism, 2026.
- [2] Forestry Agency, "令和3年度 森林・林業白書:令和3(2021)年の木材不足・価格高騰への対応 [Annual Report on Forest and Forestry for FY2021: Responses to the lumber shortage and price surge of 2021]," 2022.
- [3] Ichijo, "「家は、性能。」こだわりの家づくりなら一条工務店 [“A house is its performance”: Ichijo for carefully built homes]," 2026. See in-house production, i-smart, the grade 7 specifications and the earlier i-series specifications.
- [4] Sumitomo Forestry, "木造注文住宅・戸建の住友林業 [Sumitomo Forestry: custom-built wooden and detached houses]," 2026. Sumitomo Forestry describes its custom design work, MyForest, the BF system, quality control and insulation. Its 2024 integrated report discusses material costs and revisions to quoted prices.
- [5] Asahi Kasei Homes, "注文住宅・戸建住宅 [Custom-built and detached houses]," 2026. See CUBIC, structural and fire resistance and the FREX asgard announcement and its insulation specifications.
- [6] Sekisui House, "戸建住宅・注文住宅 [Detached and custom-built houses]," 2026. Sekisui House describes factory production, its construction teams, Shawood, its wood framing, its two-story steel frames, Bellburn cladding and Dyne Concrete.
- [7] Sekisui Chemical, "セキスイハイム(ハウスメーカー)|注文住宅・分譲住宅 [Sekisui Heim (house maker): custom-built and built-for-sale houses]," 2026. See Parfait, factory production, the wood-frame Grand To You and the announcement on grade 6 insulation.
- [8] AQ Group, "AQ Group アキュラホーム [AQ Group Aqura Home]," 2026. See component and construction costs, Chō-kūkan no Ie and the grade 6 specification and exceptions.
- [9] Tama Home, "家を建てるならタマホーム株式会社 [Tama Home for building your house]," 2026. See purchasing and construction, Dai-Anshin no Ie and the FAQ on seismic and insulation grades.
- [10] Mitsui Home, "面積だけでは、家の広さは、わからない。 [Floor area alone does not tell you how spacious a house is]," 2026.
- [11] Mitsubishi Estate Home, "自由自邸 自分らしさを自在に。 [Jiyū Jitei: freely your own]," 2026.
- [12] Sumitomo Fudosan Housing, "特長 [Features]," 2026.
- [13] Sweden House, "高断熱・高気密・計画換気 [High insulation, high airtightness, and planned ventilation]," 2026.
- [14] Hinokiya, "全館空調「Z空調」 [Z-Kūchō whole-house air conditioning]," 2026.
- [15] WELLNEST HOME, "断熱 [Insulation]," 2026.
- [16] Panasonic Homes, "ビューノ3E/S [Vieuno 3E/S]," 2026.
- [17] Daiwa House Industry, "skye3(3階建て) [skye3 (three stories)]," 2026.
- [18] Taisei Housing, "狭い土地を活かす家 [Houses that make the most of small lots]," 2026.
- [19] Resco House, "よくあるご質問・お問い合わせ [Frequently asked questions and inquiries]," 2026.
- [20] Ai Kōmuten, "価格・性能・デザイン・保証のバランスを追求した価値ある住まい [A worthwhile home that pursues a balance of price, performance, design, and warranty]," 2026.
- [21] Cleverly Home, "クレバリーホームとは? [What is Cleverly Home?]," 2026.
- [22] Eyeful Home, "LODINA ロディナ [LODINA]," 2026.